


Basic Information
- MLS # A12115815
- Type Single Family Residence
- Status Active
- Subdivision/Complex Aventura Estates
- Year Built 1998
- Total Sqft 6,286
- Date Listed 10/31/2026
- Days on Market 1
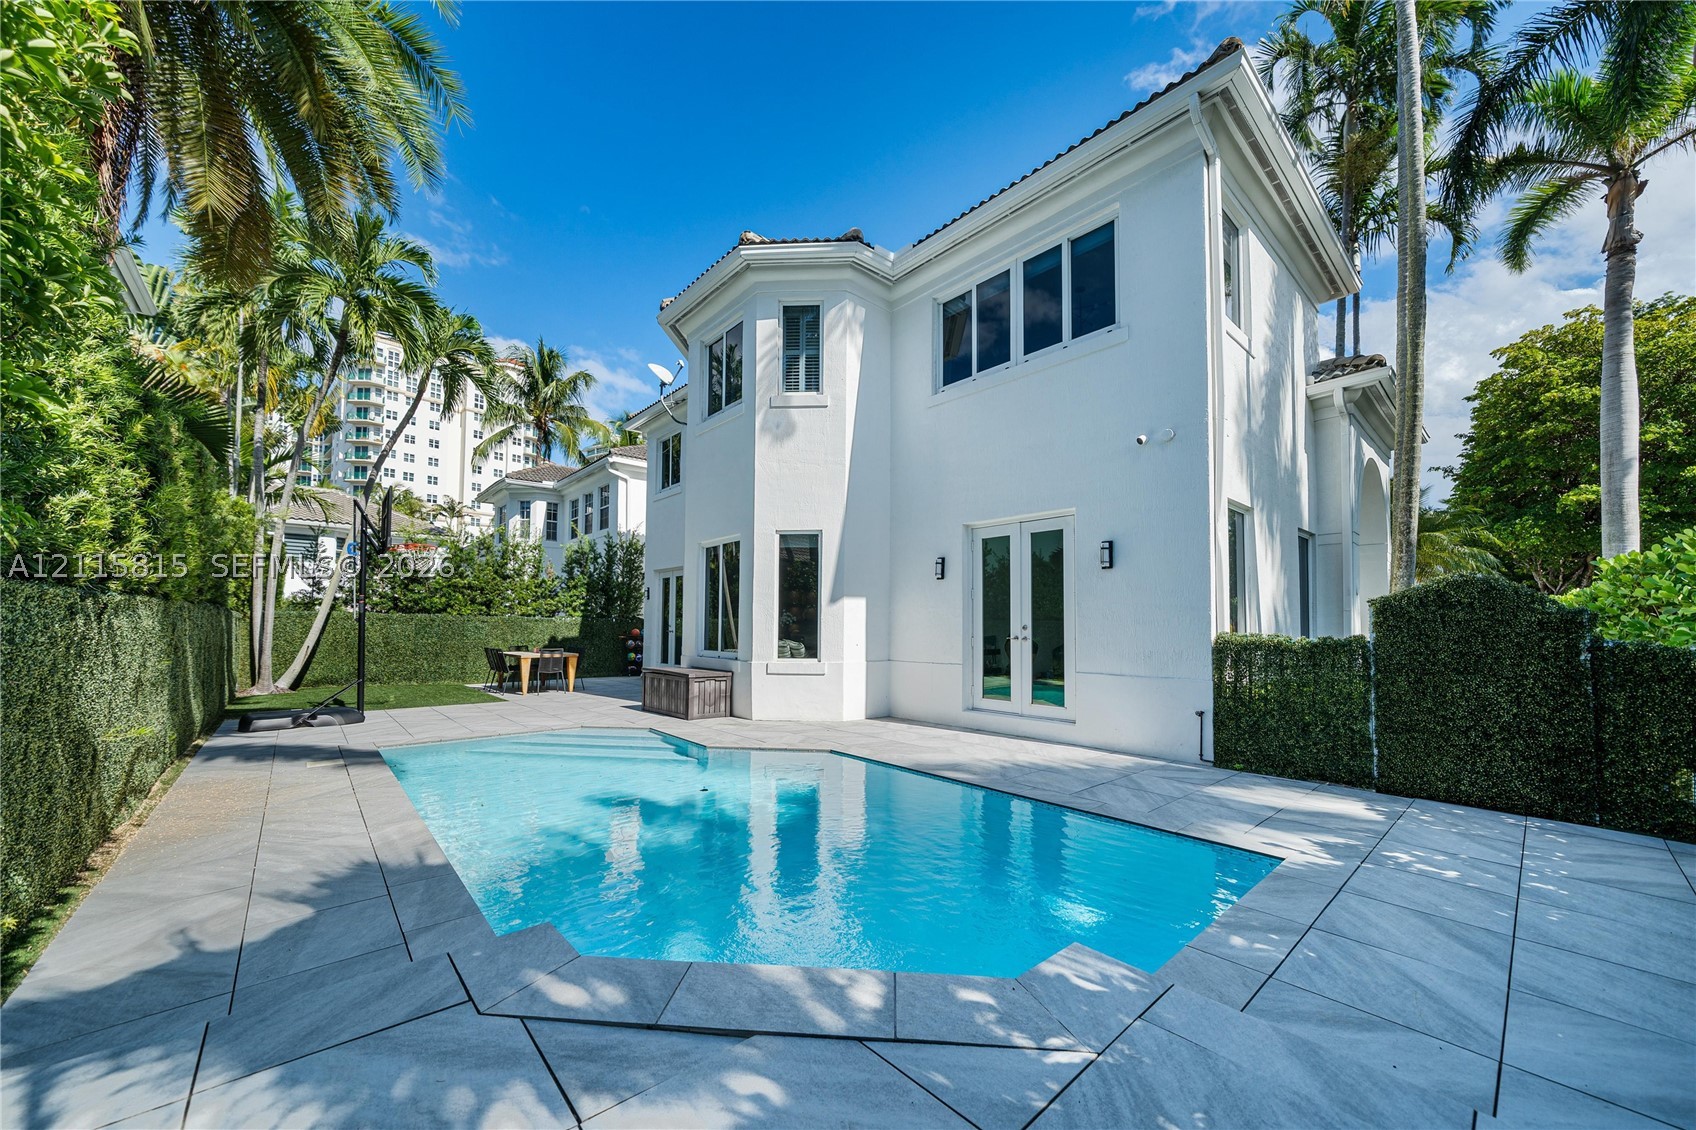
Rarely available two-story pool home in gated Country Club Estates, Aventura’s premier enclave along the Turnberry golf course and the famed Aventura Circle. This 3BR/3BA residence offers 3,480 total SF, with soaring 22-ft volume ceilings that flood the living areas with natural light. The open living and dining space flows seamlessly to a large patio and private pool, perfect for entertaining or relaxing under the South Florida sun. Upstairs, the primary suite is a true retreat with two walk-in closets and a spa-style bath. A separate laundry room adds everyday convenience, and the 2-car garage provides parking plus flexible space for storage, a home gym, or hobbies. Zoned for ACES and Don Soffer Aventura High. Step outside to the 3-mile Aventura Circle path for morning jogs and sunset strolls, or walk to Aventura Mall, cafes, parks, and houses of worship. Low-maintenance living in a secure, manicured community: HOA covers security, landscaping, and pool cleaning. Schedule your private showing today.
Exterior Features
- Waterfront No
- Parking Spaces 2
- Pool Yes
- View Pool
- Construction Type C B S Concrete Block Structure, Block
- Parking Description Attached, Driveway, Garage
- Exterior Features Security High Impact Doors, Patio
- Roof Description Spanish Tile
- Style Single Family Residence
Interior Features
- Adjusted Sqft 2,970Sq.Ft
- Cooling Description Central Air
- Equipment Appliances Dryer, Dishwasher, Electric Range, Disposal, Microwave, Self Cleaning Oven, Washer
- Floor Description Hardwood, Tile, Wood
- Heating Description Central
- Interior Features Built In Features, Breakfast Area, Bathtub, Closet Cabinetry, Dual Sinks, Eat In Kitchen, French Doors Atrium Doors, First Floor Entry, High Ceilings, Kitchen Island, Separate Shower, Upper Level Primary, Walk In Closets
- Sqft 2,970Sq.Ft
Property Features
- Address 3703 NE 199th St
- Aprox. Lot Size 6,286
- Architectural Style Contemporary Modern, Two Story
- Association Fee Frequency Monthly
- Attached Garage 1
- City Aventura
- Community Features Gated
- Construction Materials C B S Concrete Block Structure, Block
- County Miami- Dade
- Covered Spaces 2
- Direction Faces South
- Furnished Info no
- Garage 2
- Levels Two
- Listing Terms Cash, Conventional
- Lot Features Flood Zone, Less Than Quarter Acre
- Occupant Type Call Agent
- Parking Features Attached, Driveway, Garage
- Patio And Porch Features Patio
- Pets Allowed Cats Ok, Dogs Ok, Yes
- Pool Features In Ground, Pool
- Possession Closing And Funding, Close Of Escrow
- Postal City Aventura
- Public Survey Section Two
- Public Survey Township 28
- Roof Spanish Tile
- Sewer Description Public Sewer
- Stories 2
- HOA Fees $1,300
- Subdivision Complex
- Subdivision Info Aventura Estates
- Tax Amount $36,830
- Tax Legal desc AVENTURA ESTATES PB 142-39 T-17871 LOT 1 BLK 3 LOT SIZE 6286 SQ FT & INT IN COMMON AREAS F/A/U 30-2202-024-0021 F/A/U 30-2202-032-0530 OR 18
- Tax Year 2026
- Terms Considered Cash, Conventional
- Type of Property Single Family Residence
- View Pool
- Water Source Public
- Window Features Blinds, Impact Glass
- Year Built Details Effective Year Built
3703 NE 199th St
Aventura, FL 33180Similar Properties ForSale
The multiple listing information is provided by the Miami Association of Realtors® from a copyrighted compilation of listings. The compilation of listings and each individual listing are ©2023-present Miami Association of Realtors®. All Rights Reserved. The information provided is for consumers' personal, noncommercial use and may not be used for any purpose other than to identify prospective properties consumers may be interested in purchasing. All properties are subject to prior sale or withdrawal. All information provided is deemed reliable but is not guaranteed accurate, and should be independently verified. Listing courtesy of: Compass Florida, LLC. tel: 305-851-2820
Real Estate IDX Powered by: TREMGROUP
